Proposals and weddings at Hyatt Centric Chicago Magnificent Mile
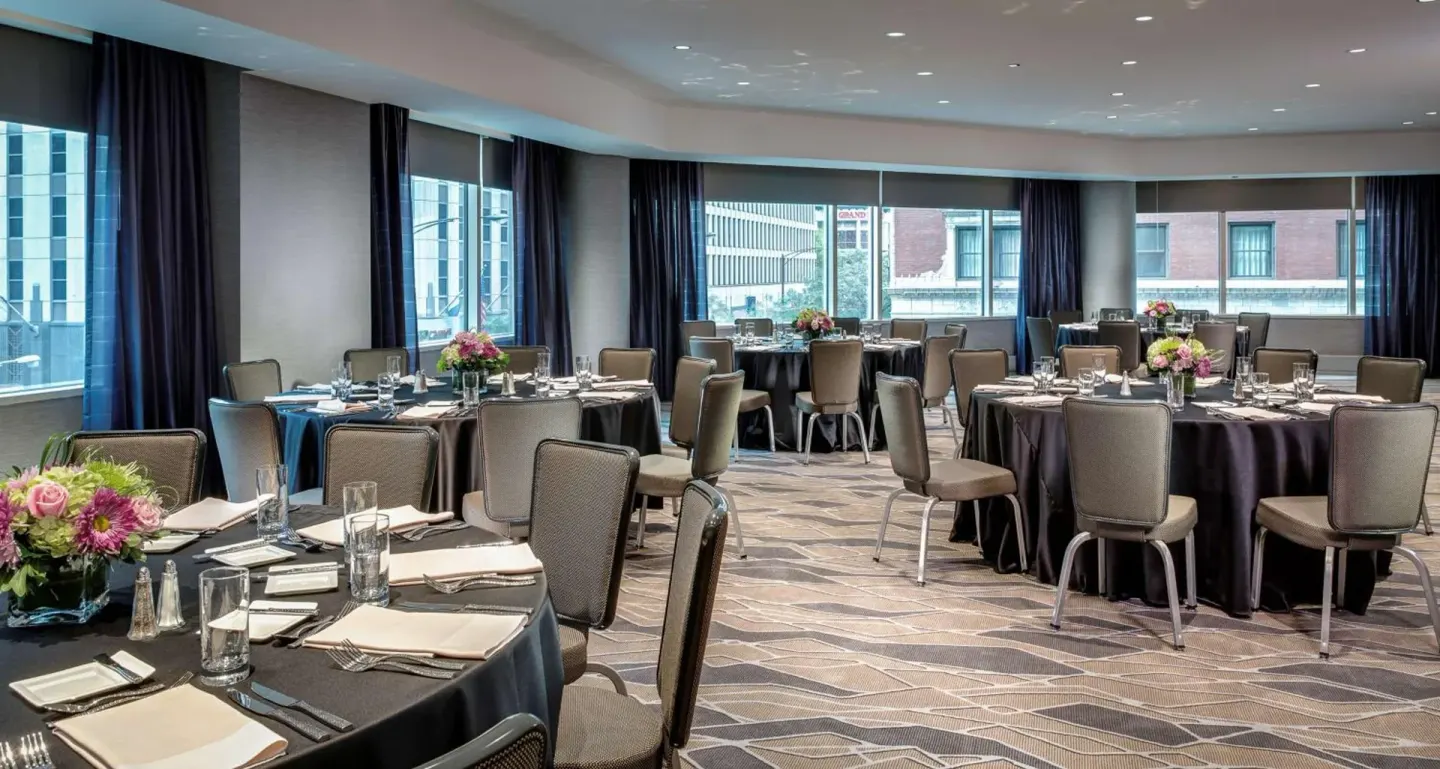
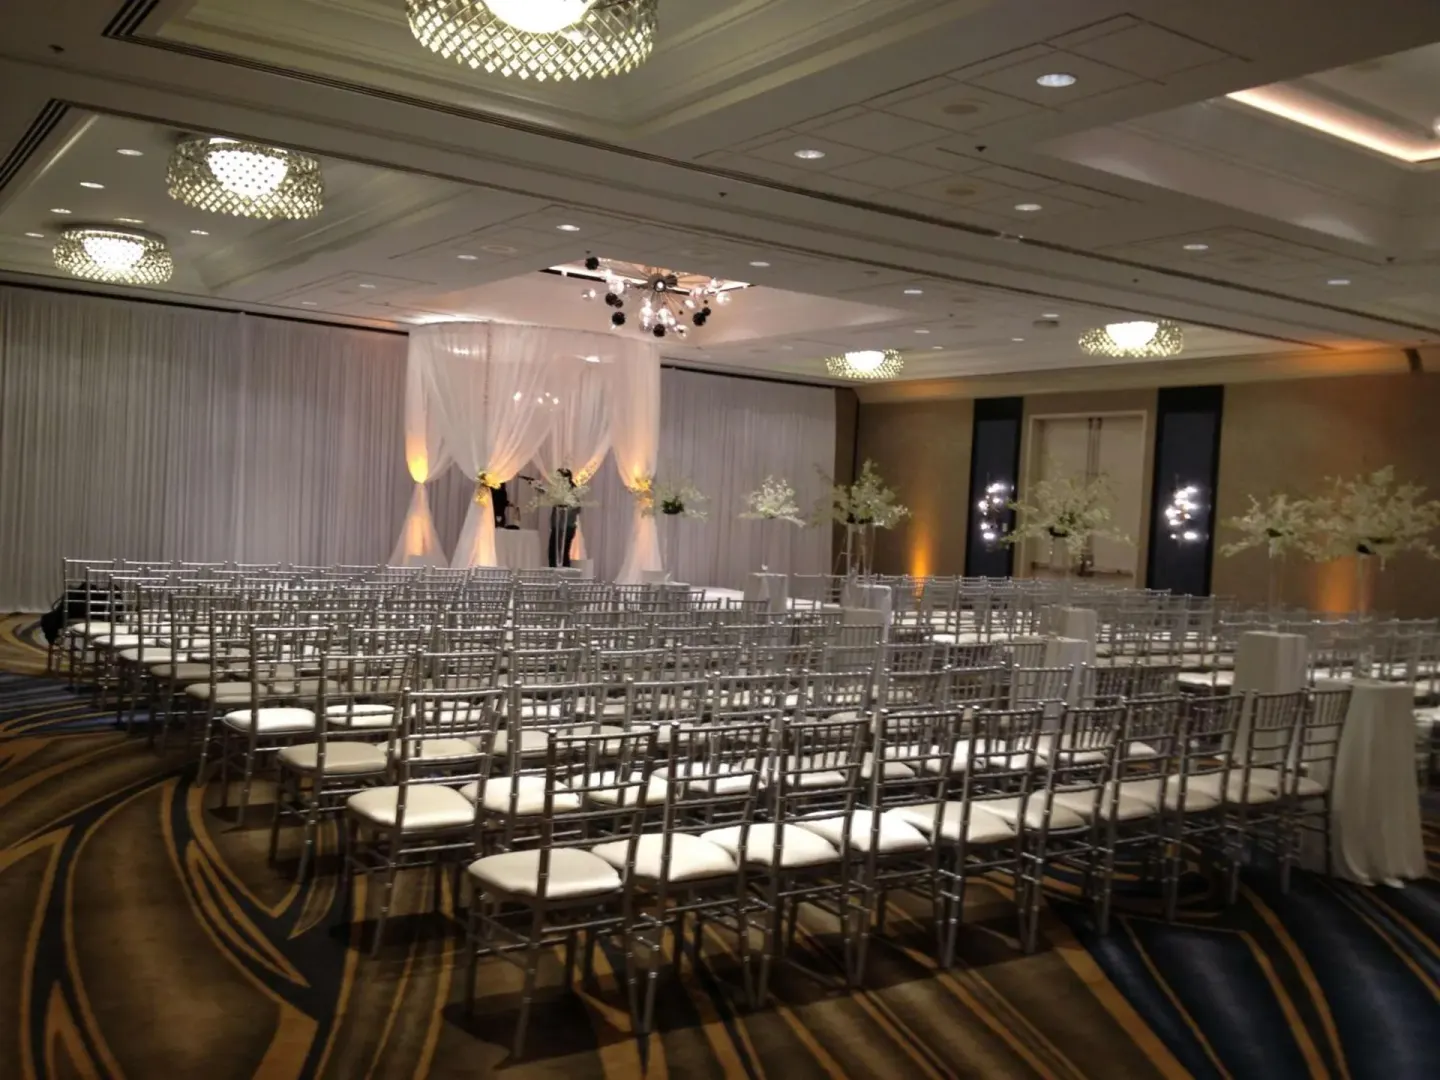
Hyatt Centric Chicago Magnificent Mile can host proposals and weddings on-site with three wedding venues: Grand Ballroom, Lakeshore Ballroom, and Streeterville. On-site event coordinators and catering teams help plan ceremonies and receptions; the hotel also offers guest rooms (including Suite, 1 Bedroom) for wedding nights and nearby photo spots on the Magnificent Mile.
In this guide
Overview for couples
Hyatt Centric Chicago Magnificent Mile offers three distinct on-site wedding spaces and roughly 20,000 sq ft of flexible meeting and event space suitable for ceremonies, receptions and rehearsal dinners.
Event services include on-site event coordinators and a catering team that can create customizable menus; exact package details and pricing are available from the hotel's events team on request.
- Main wedding venues: Grand Ballroom, Lakeshore Ballroom, Streeterville
- On-site catering and private dining options through The Bridge Kitchen + Cocktails
- Event coordination and AV support available
| Venue | Best for | Notable feature |
|---|---|---|
| Grand Ballroom | Large ceremonies and receptions | 4,638 sq ft; divisible into salons |
| Lakeshore Ballroom | Sunlit receptions | Floor-to-ceiling windows with Gold Coast views |
| Streeterville | Smaller, intimate events | 1,050 sq ft ideal for up to ~100 guests |
Ceremony and reception spaces (details)
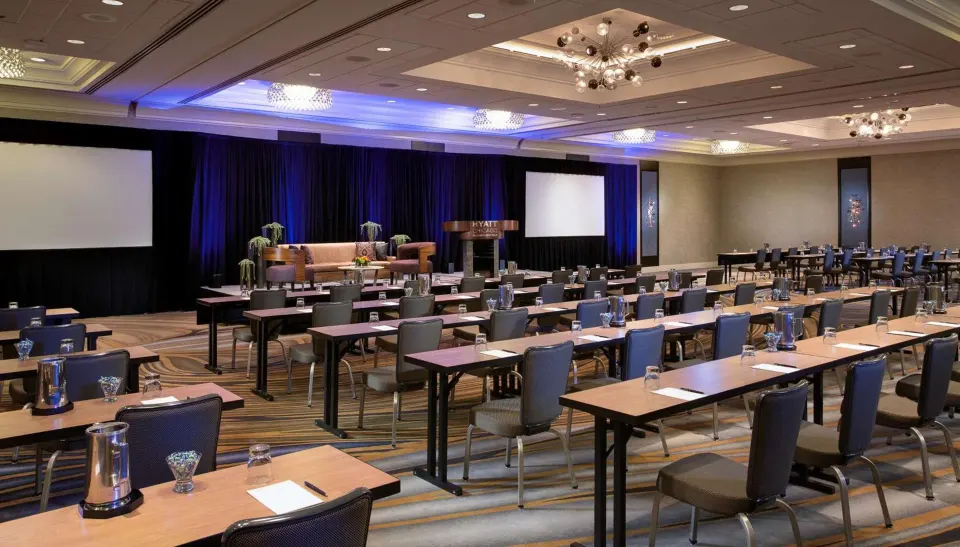
Grand Ballroom spans 4,638 sq ft and is divisible into separate salons; Hyatt lists capacities up to 500 cocktail-style and 300 banquet-style (the hotel also publishes theater and classroom numbers).
Lakeshore Ballroom is a naturally lit third-floor room with floor-to-ceiling windows and banquet seating published for roughly 200 guests; Streeterville is a smaller, 1,050 sq ft room suited to intimate ceremonies or cocktail receptions.
- Grand Ballroom: 4,638 sq ft; cocktail capacity listed as 500; banquet capacity listed as 300
- Lakeshore Ballroom: sunlit space with Gold Coast views; banquet seating listed around 200
- Streeterville: 1,050 sq ft; reception capacity around 100; suitable for smaller gatherings
| Room | Square feet | Typical reception capacity |
|---|---|---|
| Grand Ballroom | 4,638 | 300 (banquet) / 500 (cocktail) |
| Lakeshore Ballroom | 4,638 (listed) | 200 (banquet) / 460 (reception listed) |
| Streeterville | 1,050 | 100 (reception) / 80 (banquet) |
Private dining, rehearsal dinners and smaller gatherings
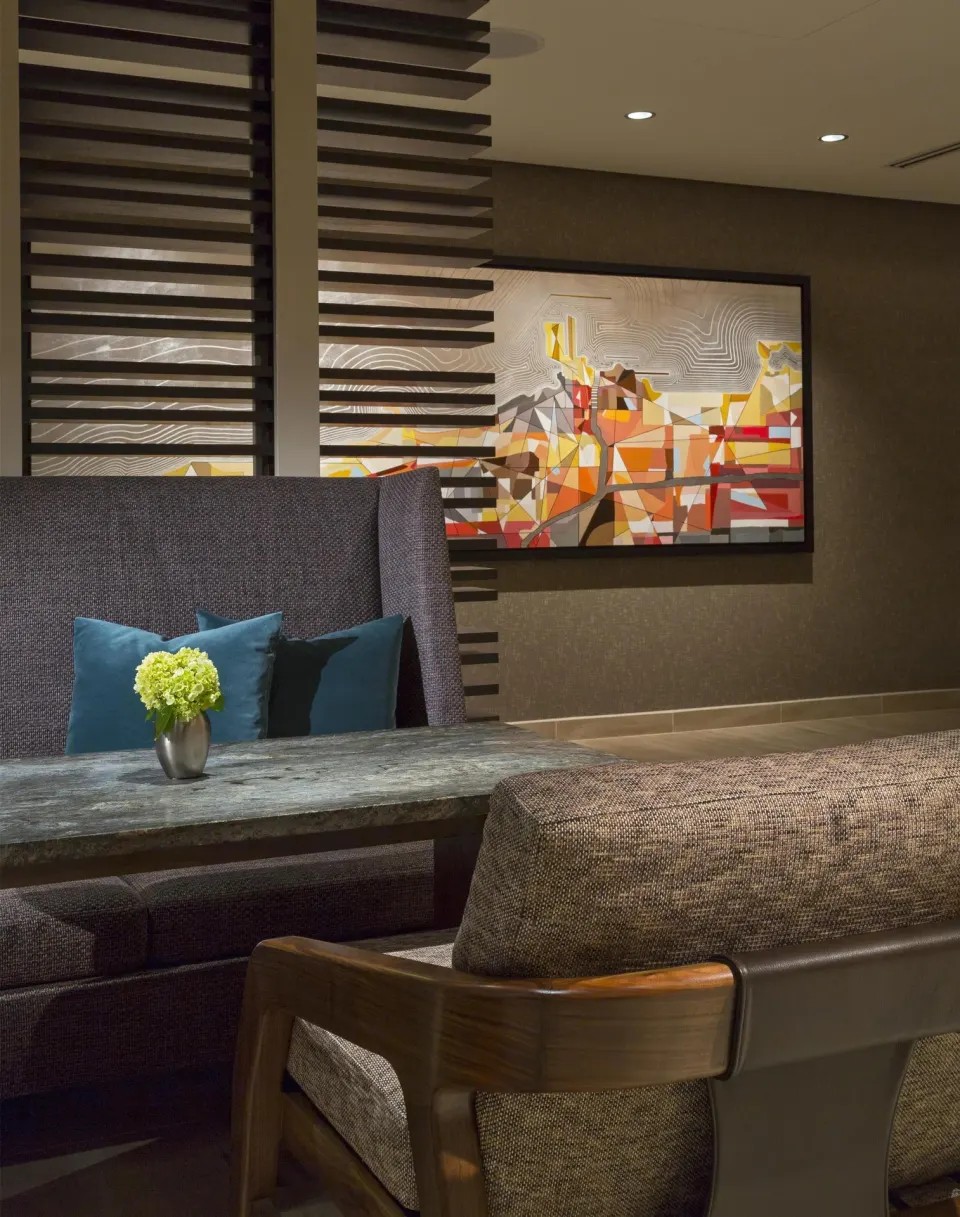
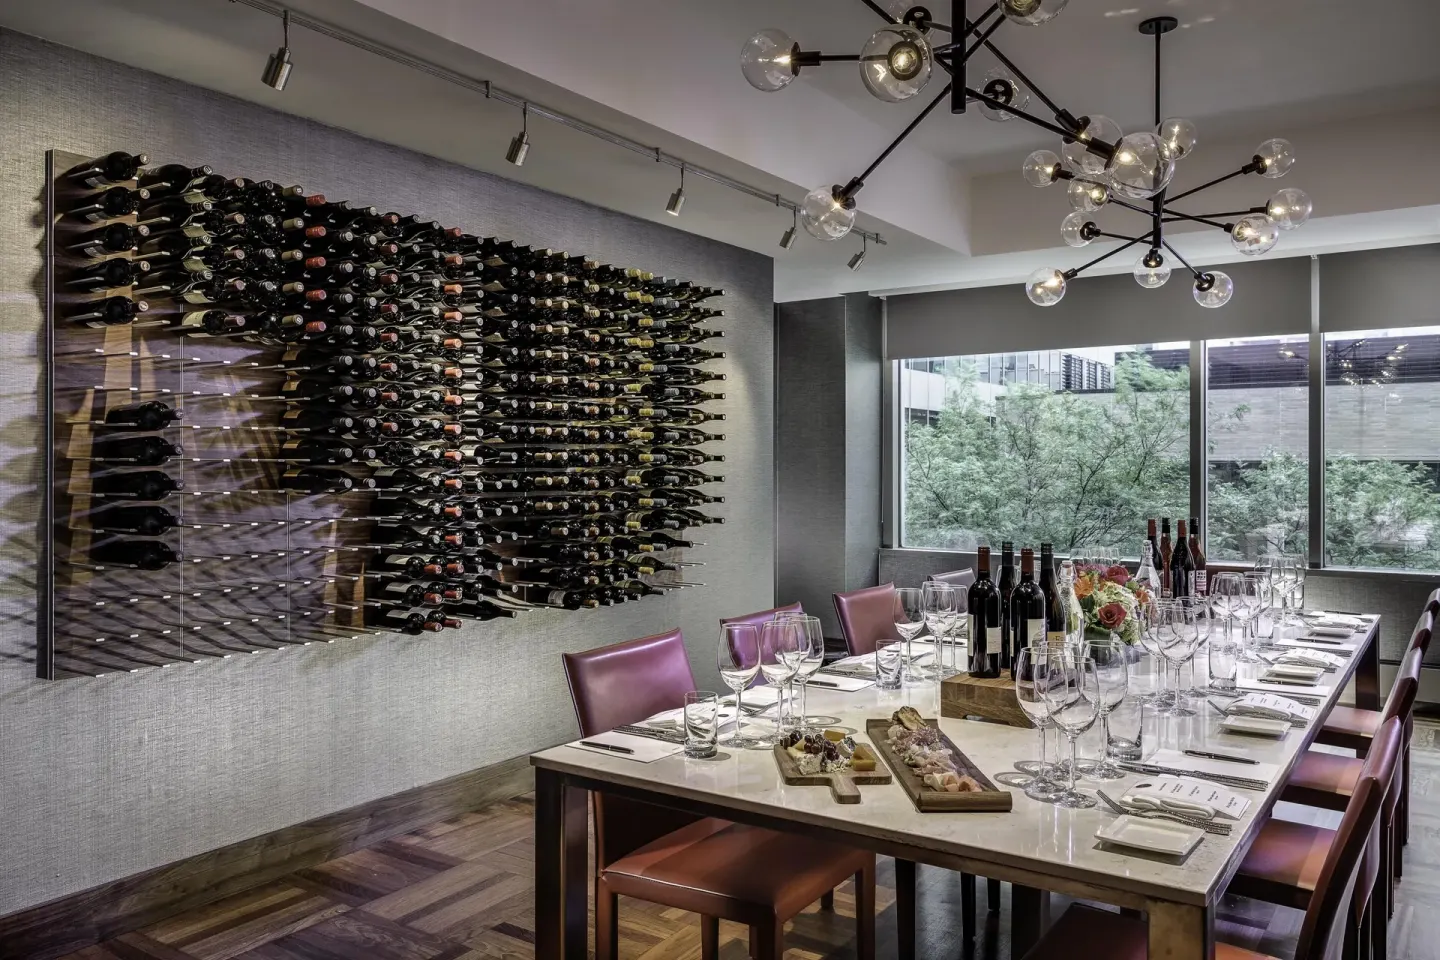
The Bridge Kitchen + Cocktails on Level 2 provides contemporary American menus and has a private dining room (PDR) sized at about 255 sq ft with a small boardroom capacity.
The restaurant's main dining area and bar can be used for rehearsal dinners or welcome events; reservations for the restaurant can be made through OpenTable and the PDR can accommodate small groups.
- The Bridge Kitchen + Cocktails: breakfast and dinner service; daily happy hour
- Private Dining Room (PDR): ~255 sq ft, boardroom capacity ~12
- Main restaurant space: listed at ~1,300 sq ft with cocktail capacity up to 150
| Space | Sq ft / capacity |
|---|---|
| The Bridge Kitchen + Cocktails PDR | 255 sq ft / ~12 (boardroom) |
| Restaurant main dining | 1,300 sq ft / up to 150 (cocktail) |
| Hotel event space total | Approx. 20,000 sq ft |
Rooms for wedding parties and overnight guests
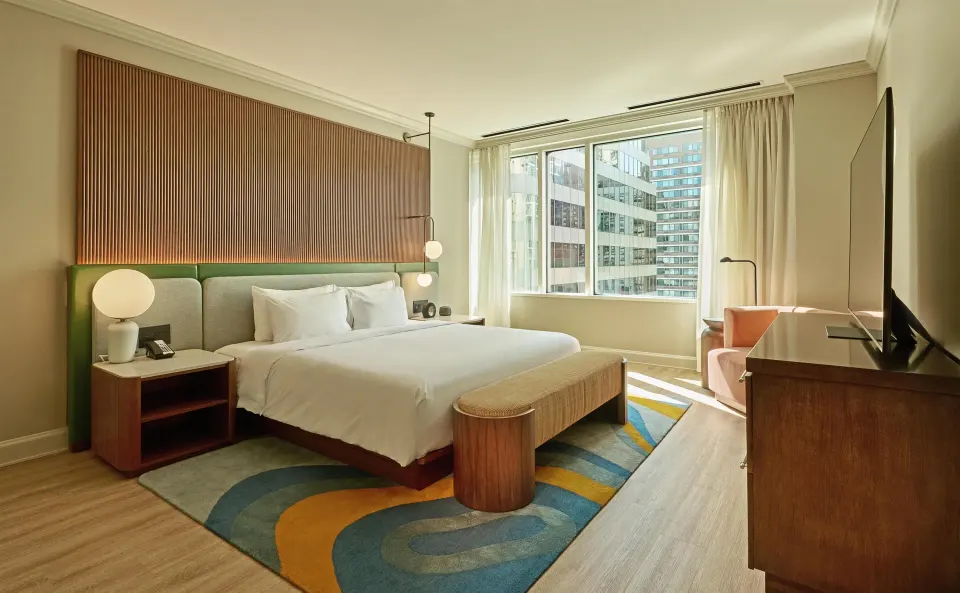
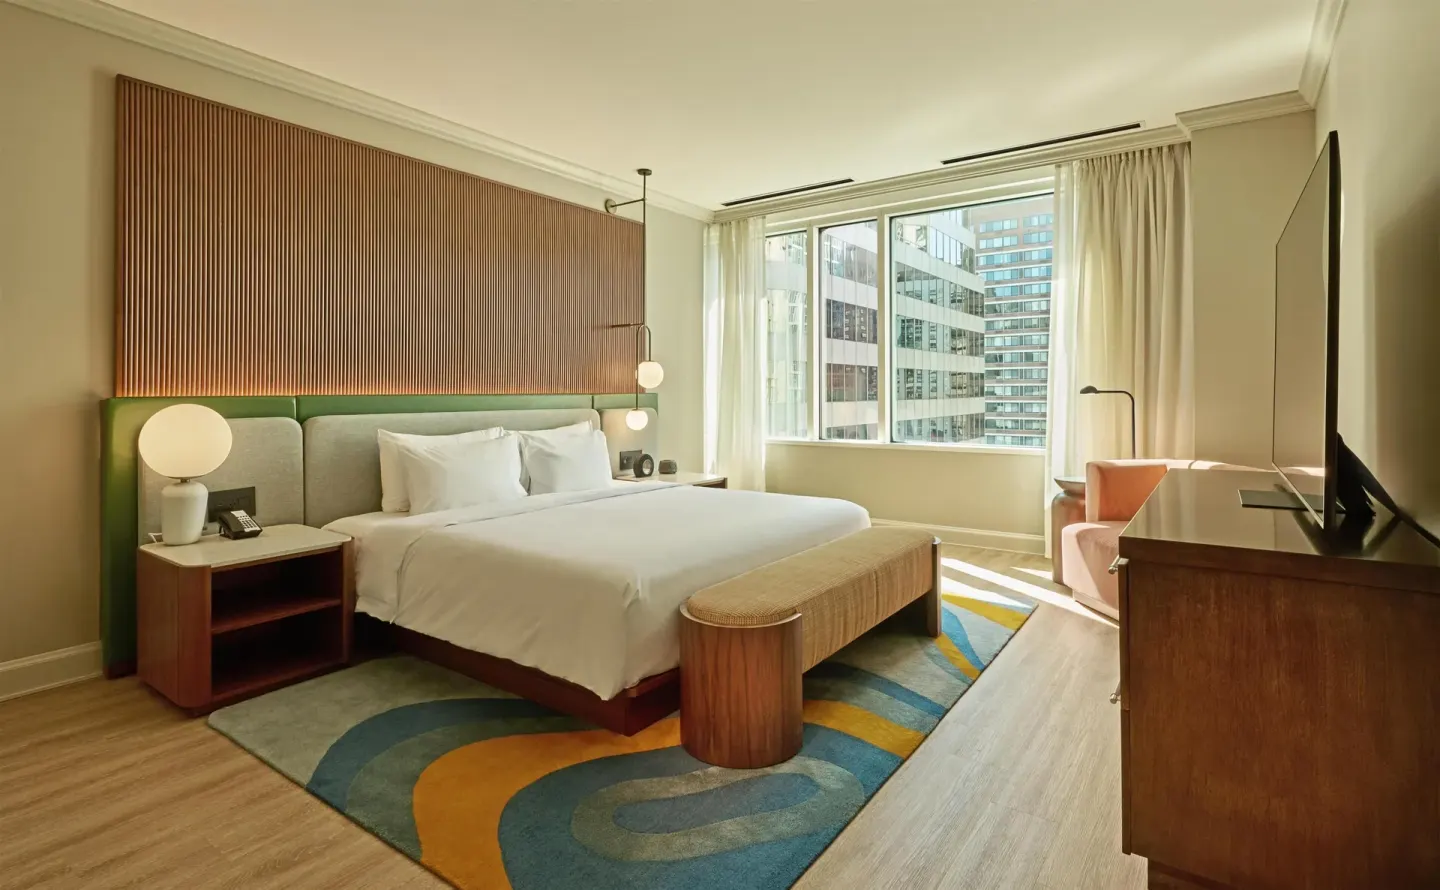
Guestroom types include Room, Room, Corner, Room, Bathtub, Room (Shower), Deluxe Room, with Sofa bed, Corner, Room (High Floor), and Suite, 1 Bedroom. The Suite, 1 Bedroom is available as a one-bedroom suite option for wedding nights or VIPs.
Room amenities listed by the hotel include complimentary WiFi, two complimentary bottles of water (replenished daily), a Keurig with Starbucks pods, a mini-fridge, in-room safe and Drybar hairdryers.
- Exact room names to request: Room; Room, Corner; Suite, 1 Bedroom; Room, Bathtub; Room (Shower); Deluxe Room, with Sofa bed, Corner; Room (High Floor)
- Rollaway beds and cribs: rollaway available for a fee, cribs available free on request
- Complimentary access to indoor pool and fitness center for registered guests
| Room name | Typical bed setup (as listed) |
|---|---|
| Room | 1 King Bed or 2 Queen Beds |
| Room, Corner | 1 King Bed |
| Suite, 1 Bedroom | 1 King Bed |
Planning logistics and vendor notes
Hyatt Centric Chicago Magnificent Mile provides event coordination, in-house catering and AV support; couples should ask the events team about preferred or outside-vendor policies, timelines and load-in access for florists, photographers and musicians.
Valet parking is available on site (the hotel lists valet-only parking with height restrictions and a posted fee); the hotel has a 24-hour front desk and multilingual staff who can assist with guest logistics and room blocks.
- Ask events team about vendor load-in times and delivery access
- Valet parking only (fee applies) — no on-site self-parking
- Hotel phone for agents/BookResorts: +1 (888) 605-1350 (BookResorts 24/7 agent line); hotel's direct phone listed on Hyatt: +1 312 787 1234
| Service | Note |
|---|---|
| Event coordination | On-site event coordinators available |
| Catering | Handled by hotel's gourmet catering team (custom menus) |
| Parking | Valet only; fee applies |
Nearby locations for photos and guest activities
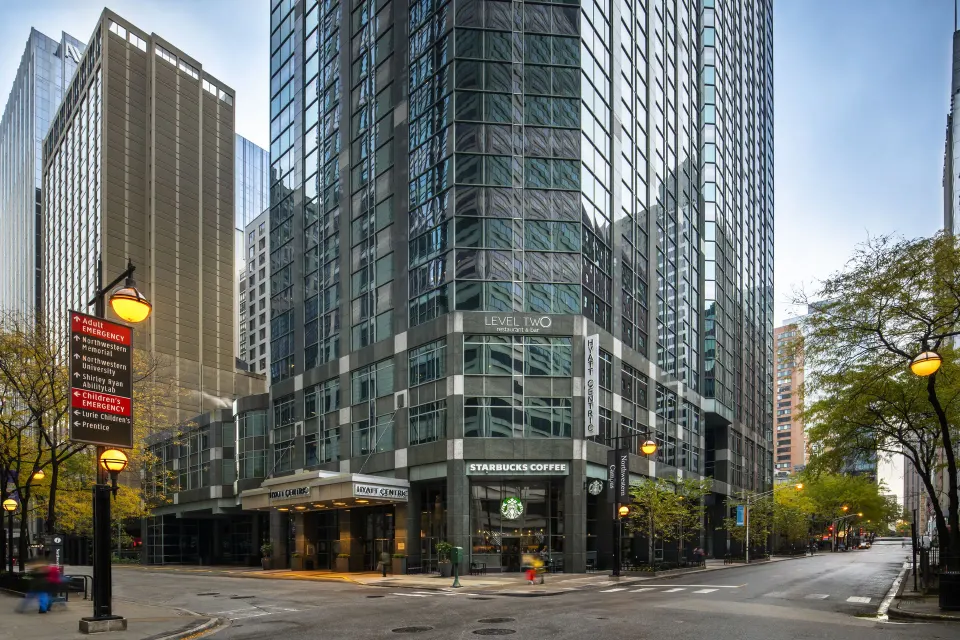
The hotel sits one block from Michigan Avenue and a few minutes' walk from the Magnificent Mile, Museum of Contemporary Art and the Chicago Water Tower, which are useful for wedding-day photos and guest exploration.
Walkable attractions for out-of-town guests include the Chicago Riverwalk, Navy Pier (a longer walk or short drive), and Oak Street Beach for lakeside photos in season.
- Museum of Contemporary Art: about 0.2 miles from the hotel
- Chicago Water Tower and Magnificent Mile: about a 5–10 minute walk
- Riverwalk and nearby photo backdrops: within walking distance
| Spot | Approx. proximity |
|---|---|
| Michigan Avenue / Magnificent Mile | 1 block / a few minutes' walk |
| Museum of Contemporary Art | About 0.2 miles |
| Navy Pier | Roughly 1.5 miles (short drive or longer walk) |