Meeting and event spaces: hosting conferences, receptions and private dining
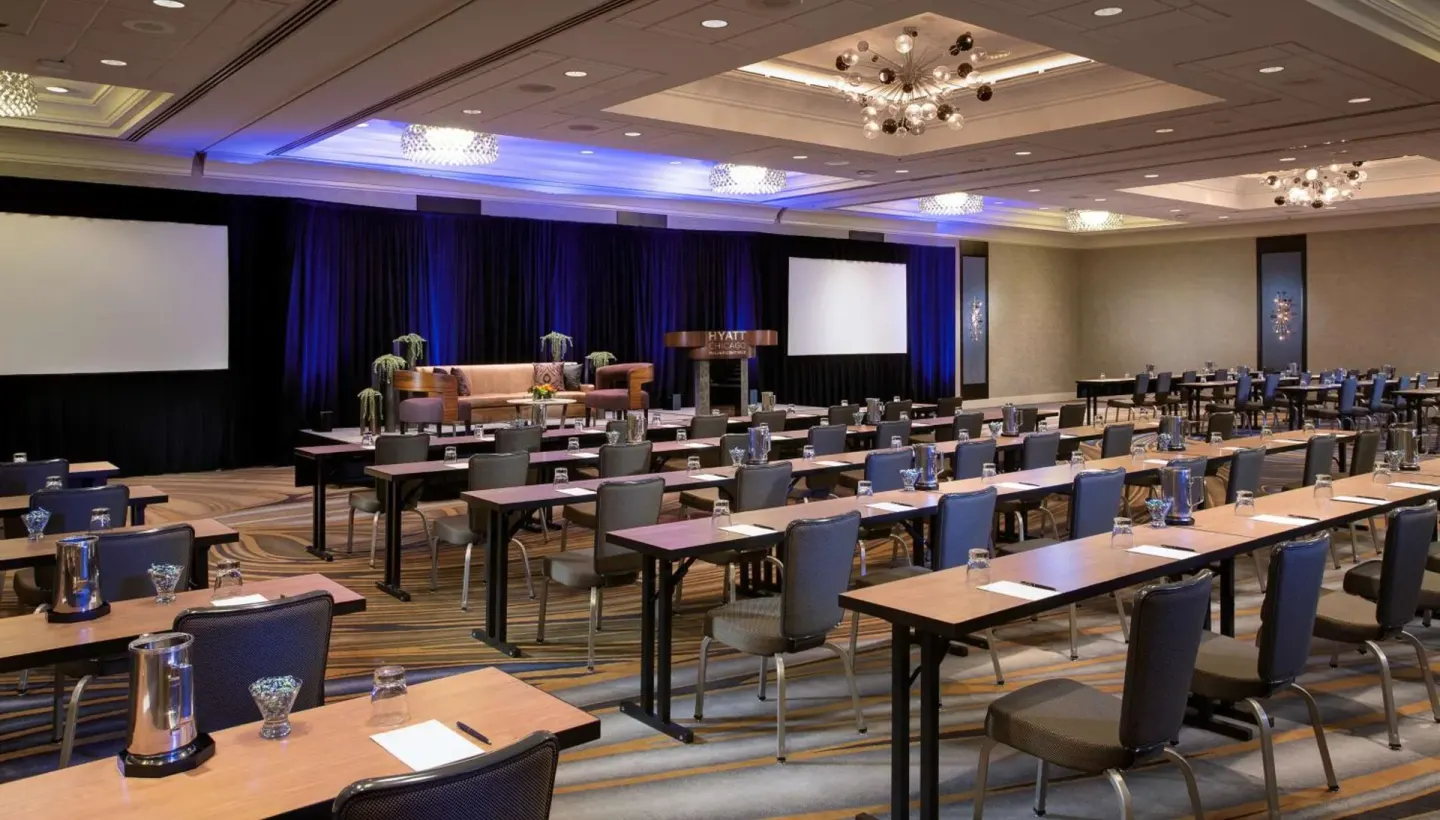
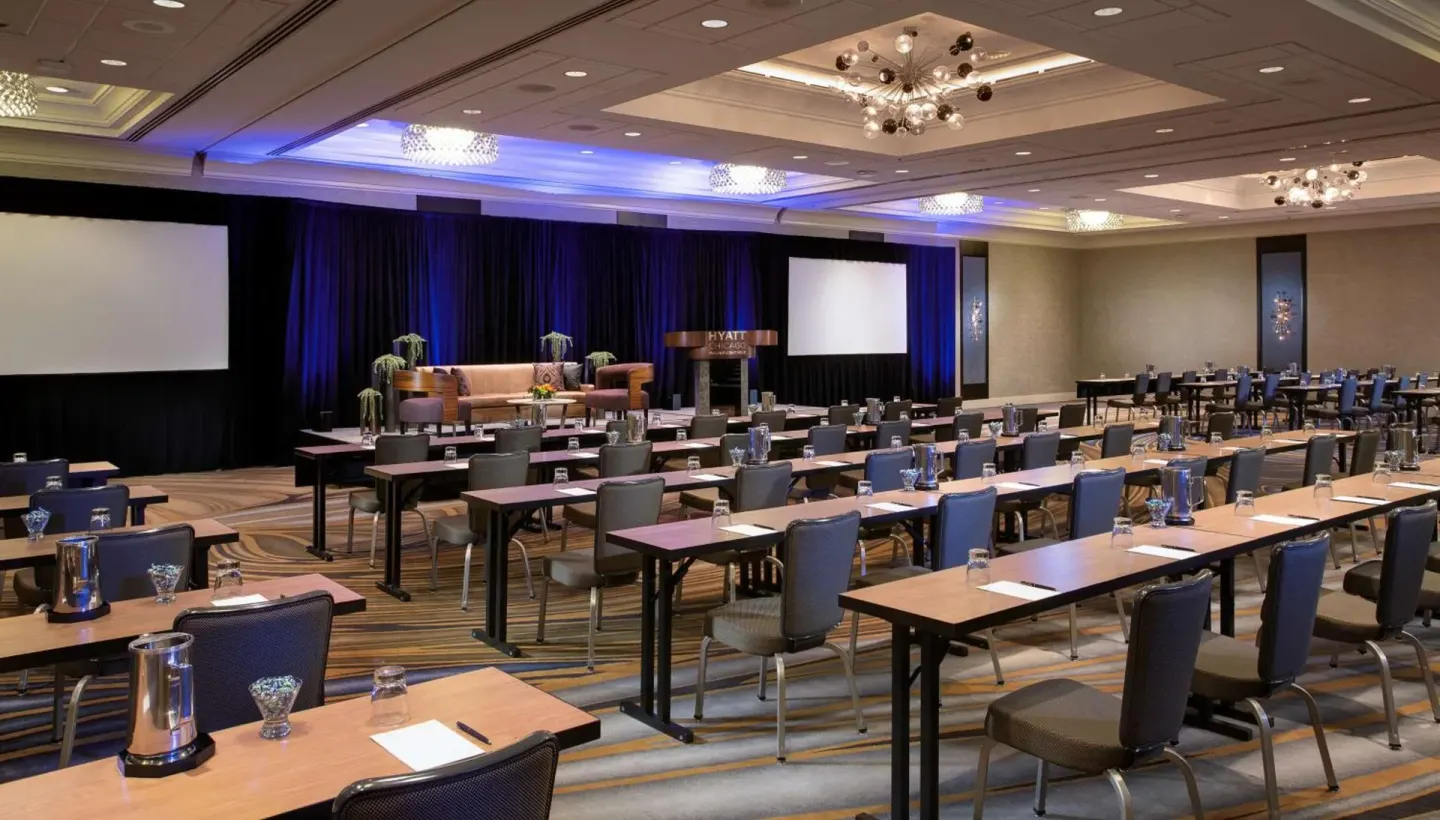
Hyatt Centric Chicago Magnificent Mile offers about 20,000 sq ft of flexible meeting and event space, including the Grand Ballroom, Lakeshore Ballroom and Streeterville room, plus a private dining room at The Bridge Kitchen + Cocktails. The hotel supports conferences, receptions and private dining with on-site catering, a 24-hour business center and event coordinators; additional guest rooms and city-center location simplify logistics.
In this guide
At-a-glance: what the hotel provides
Hyatt Centric Chicago Magnificent Mile (633 N Saint Clair St) has roughly 20,000 sq ft of meeting and event space across multiple rooms and ballrooms, plus a 24-hour business center and in-house catering through The Bridge Kitchen + Cocktails.
Event services include professional event coordinators, a gourmet catering team, and upgraded audio technology in meeting spaces. The hotel also offers complimentary WiFi throughout guestrooms and public areas for meeting connectivity.
- Total event space: ~20,000 sq ft
- Key venues: Grand Ballroom, Lakeshore Ballroom, Streeterville room
- On-site restaurant catering: The Bridge Kitchen + Cocktails (private dining room available)
- Support: 24-hour business center, event coordinators, upgraded AV
Major event rooms and capacities
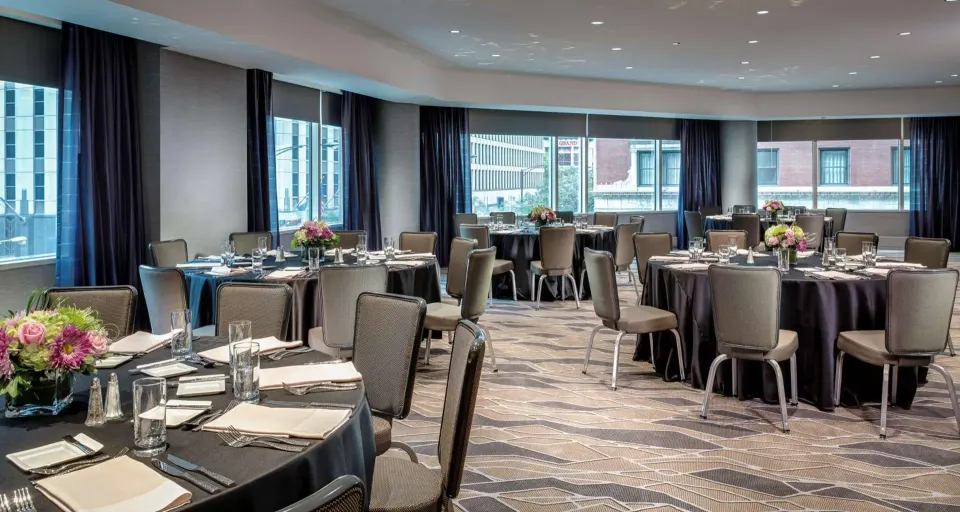
The hotel’s largest rooms are suited to conferences, receptions and banquets. Capacities vary by setup (theatre, classroom, banquet, reception) so confirm the exact layout with the event team.
Below are frequently cited dimensions and capacities for the principal rooms; consult the hotel coordinator for layout diagrams and final capacity numbers for your chosen floor plan.
| Room | Approx. Size / Notes | Common Capacities (examples) |
|---|---|---|
| Grand Ballroom | 4,638 sq ft; divisible into three salons | Cocktail 500; Banquet 300; Theater 400 (confirm with hotel) |
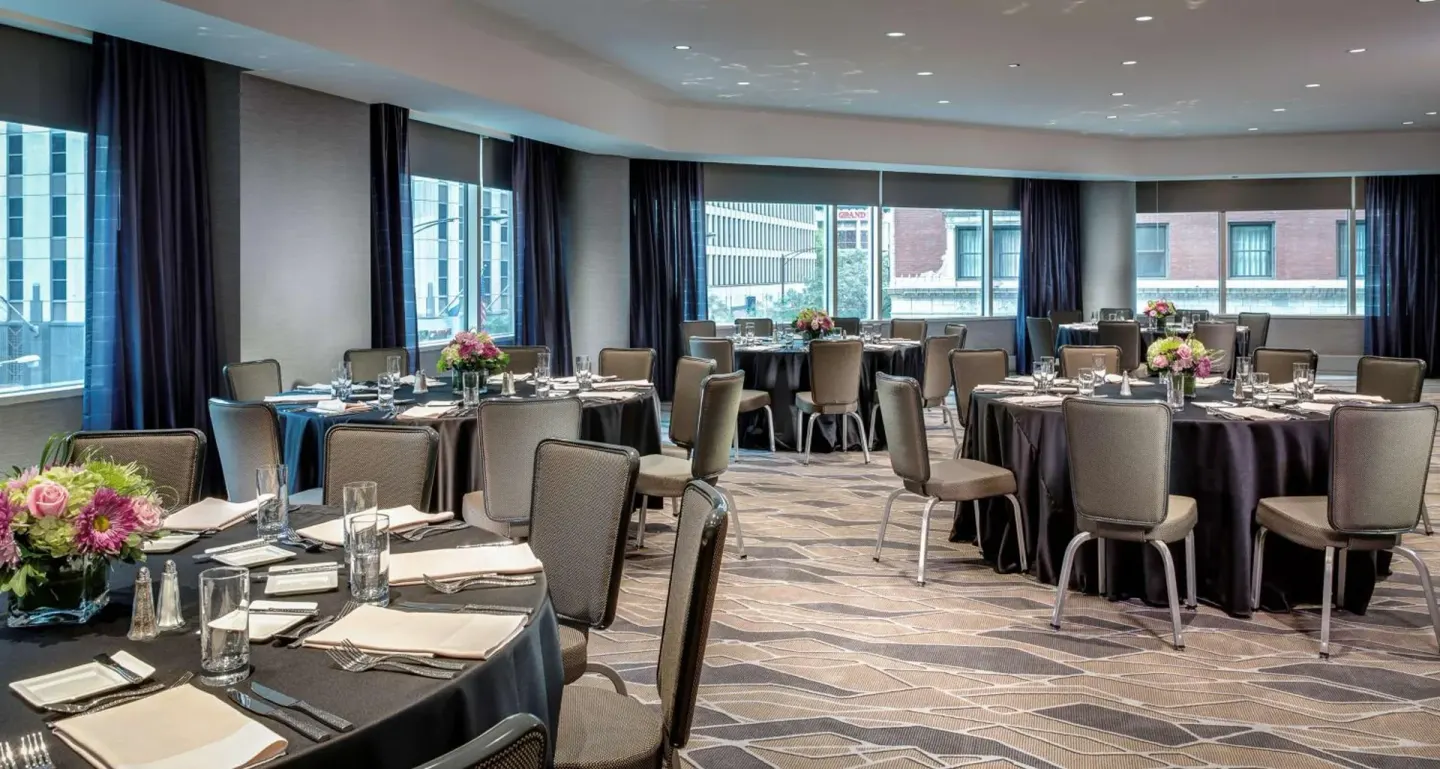
| Lakeshore Ballroom | Sunlit third-floor ballroom with floor-to-ceiling windows | Reception 460; Banquet 200 (layouts vary) |
| Streeterville | 1,050 sq ft; light-filled smaller room | Reception 100; Banquet 80; Theater 90 |
Private dining and restaurant options
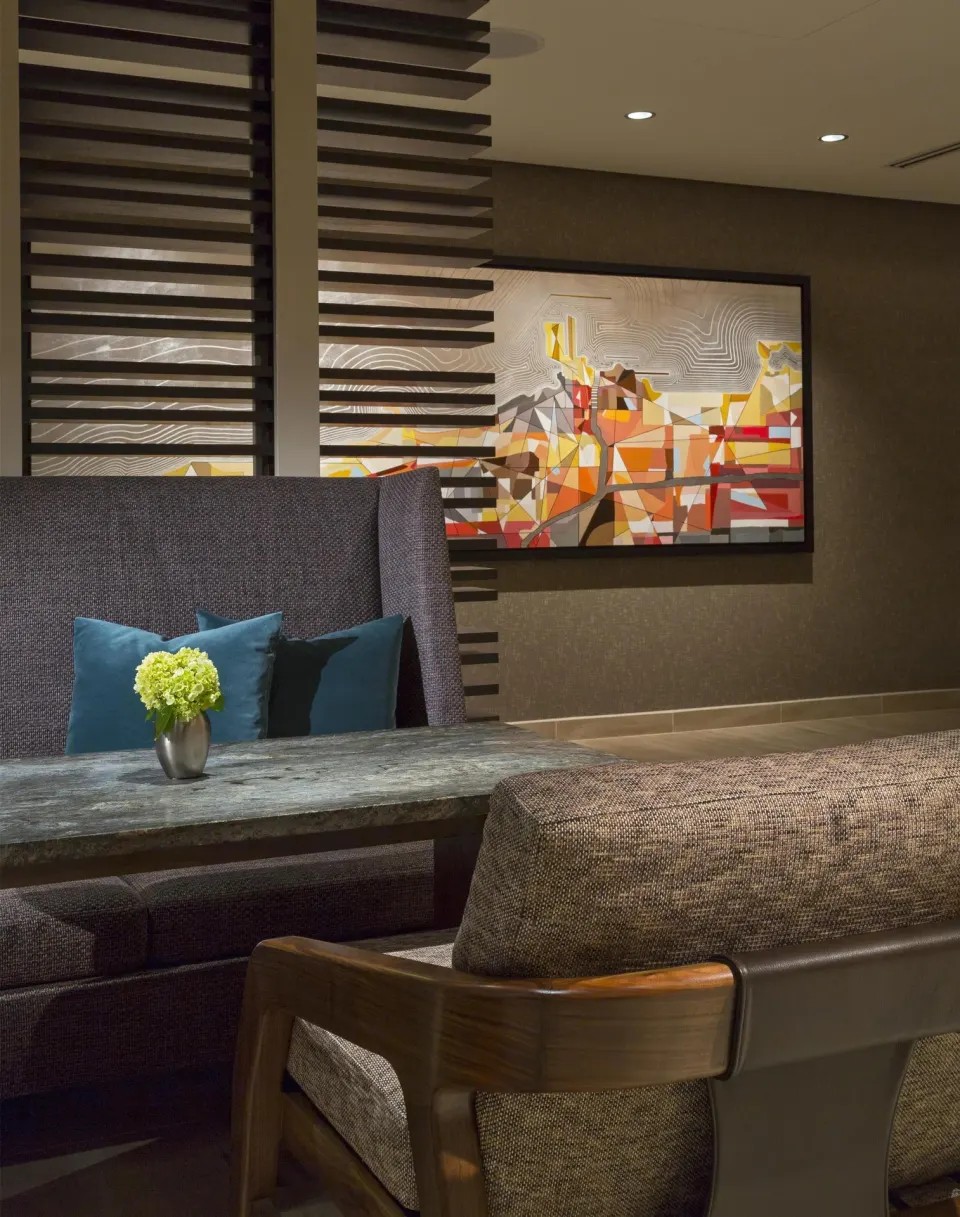
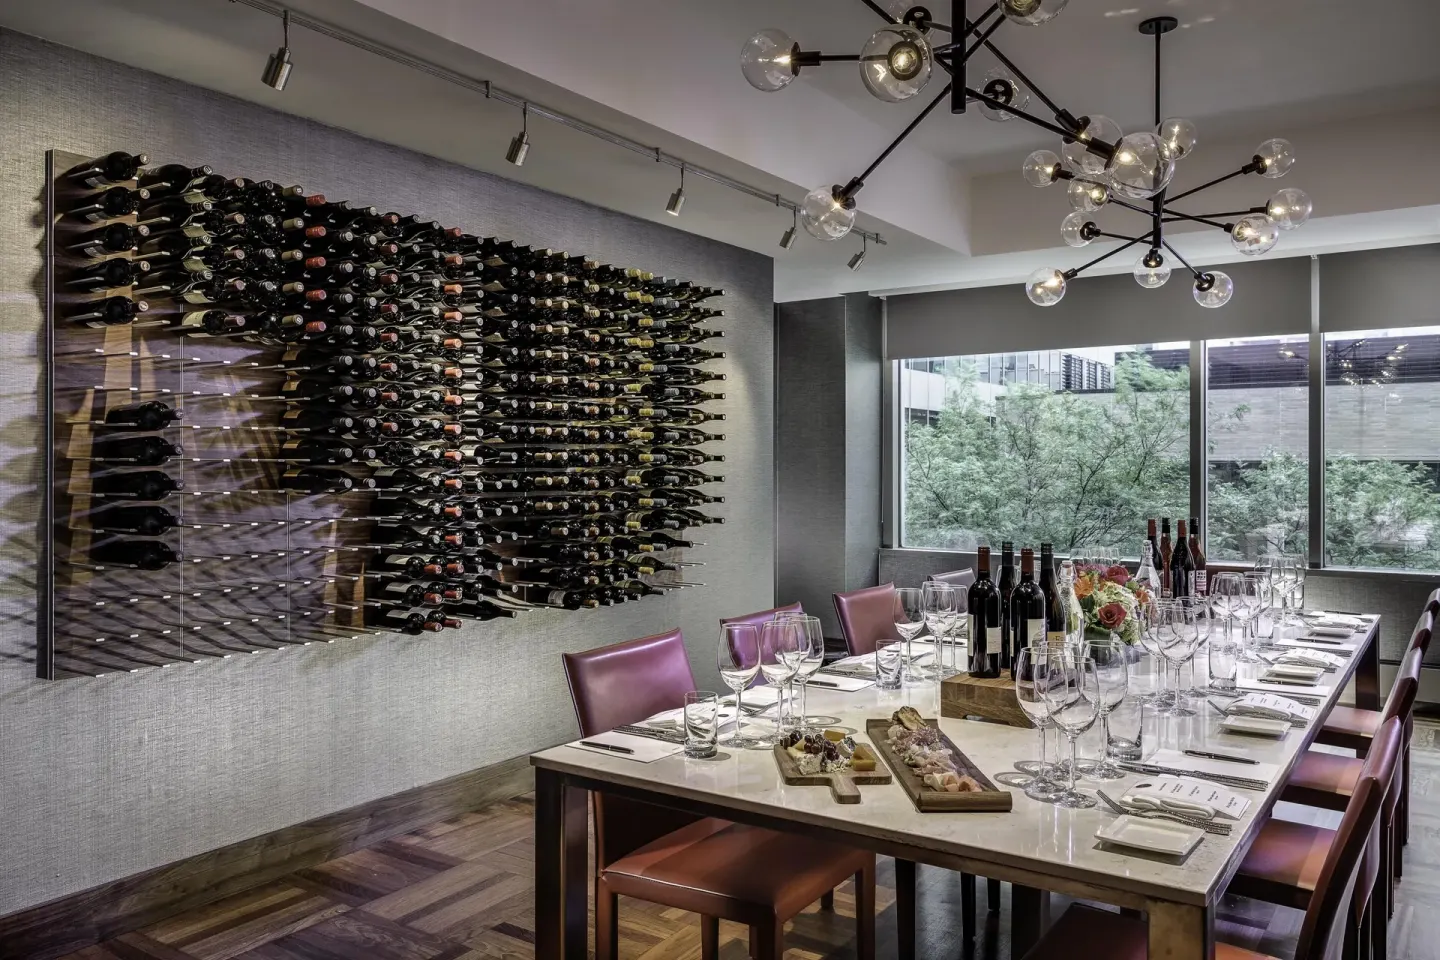
The Bridge Kitchen + Cocktails on Level 2 handles restaurant dining, in-room dining and catering for events. Breakfast and dinner hours are published on the hotel site; the restaurant offers gluten-free and vegetarian options and a daily happy hour.
A dedicated private dining room at The Bridge Kitchen + Cocktails measures 255 sq ft and fits up to 12 guests in boardroom style — useful for small executive dinners or tasting menus.
- Restaurant hours: breakfast and dinner service (see hotel for current times)
- Private Dining Room (PDR): 255 sq ft, boardroom up to 12
- Main restaurant seating/reception capacity listed as roughly 1,300 sq ft with cocktail capacity on file
AV, business services and event support
The property completed renovations that included upgraded audio technology for meetings, weddings and events. The hotel offers a 24-hour business center with computers and printing/faxing services for planner use.
Typical on-site support includes event coordinators and in-house catering. For specialized AV (large screens, interpretation, staging), discuss requirements early so vendors or hotel AV teams can confirm availability and pricing.
- Upgraded audio technology in meeting spaces (post-renovation)
- 24-hour business center with printing and faxing
- Event coordinators and in-house catering available
Guest rooms, room blocks and on-site amenities
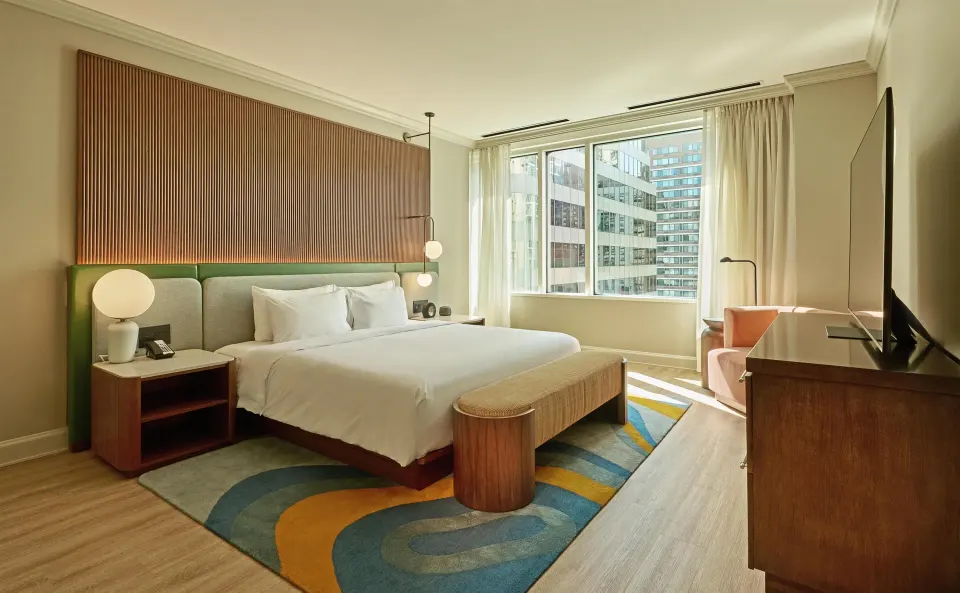
Guest room types include Room; Room, Corner; Suite, 1 Bedroom; Room, Bathtub; Room (Shower); Deluxe Room, with Sofa bed, Corner; and Room (High Floor). Use room blocks for group stays and coordinate early with the sales team to secure inventory.
On-site amenities that support events include complimentary WiFi throughout the hotel, a 24-hour fitness center (Life Fitness equipment) and an indoor pool and whirlpool for guest use. Valet parking is available for a fee.
- Room types: Room; Room, Corner; Suite, 1 Bedroom; Room, Bathtub; Room (Shower); Deluxe Room, with Sofa bed, Corner; Room (High Floor)
- Complimentary WiFi in rooms and meeting spaces
- Fitness center (24-hour), indoor pool & whirlpool (complimentary for guests)
Logistics: location, transport and neighborhood
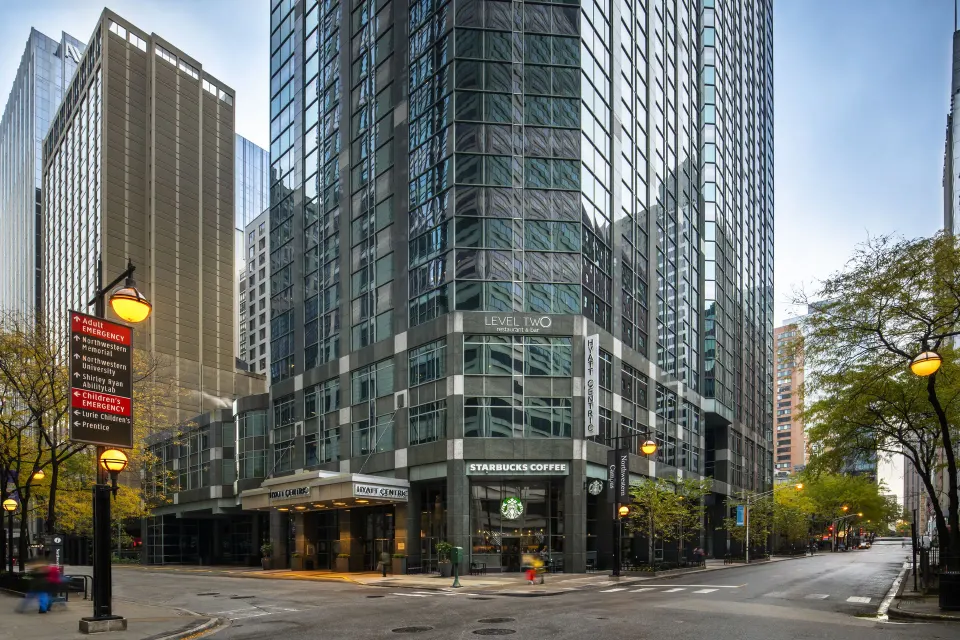
Address: 633 N Saint Clair St, Chicago, Illinois, 60611. The hotel sits in Streeterville one block from Michigan Avenue and the Magnificent Mile, near the Museum of Contemporary Art and the Chicago Water Tower.
Public transit and airport links: Grand/Red Line stations are within roughly a 10-minute walk and several bus stops are nearby. The hotel does not provide a complimentary airport shuttle; taxi, rideshare and public transit are common options for attendees.
- One block from Michigan Avenue / Magnificent Mile shopping and dining
- Nearby transit: Grand (Red Line) station ~8–10 minute walk
- Nearest airports: O'Hare and Midway (travel times vary by traffic)
Planning tips for conferences, receptions and private dining
Reserve event space and room blocks as early as possible, especially if your dates fall during Chicago’s busy seasons. Confirm capacities in writing for your intended layout (theatre vs banquet vs classroom).
Ask about the hotel’s AV package, internet bandwidth for simultaneous presentations or streaming, and whether the catering team can provide plated, buffet or passed-service options. Also confirm valet parking details and any loading-dock access for exhibitors.
- Confirm final guest counts and room layout well before move-in to lock capacities
- Request written AV and WiFi specs if you need livestreaming or high-bandwidth usage
- Discuss catering menus and dietary accommodations with the hotel's catering manager
- Verify parking/valet height restrictions and loading access for event deliveries